Projects

Proof across the full build journey.

Africardo's project work moves from rough ground and masonry through finishes, exterior works, interiors, and client-ready handover.

Portfolio View

Built work that shows control from start to finish.

See how your project would be run: site control, structural progress, completed homes in Windhoek, interior quality, and the people behind handover.

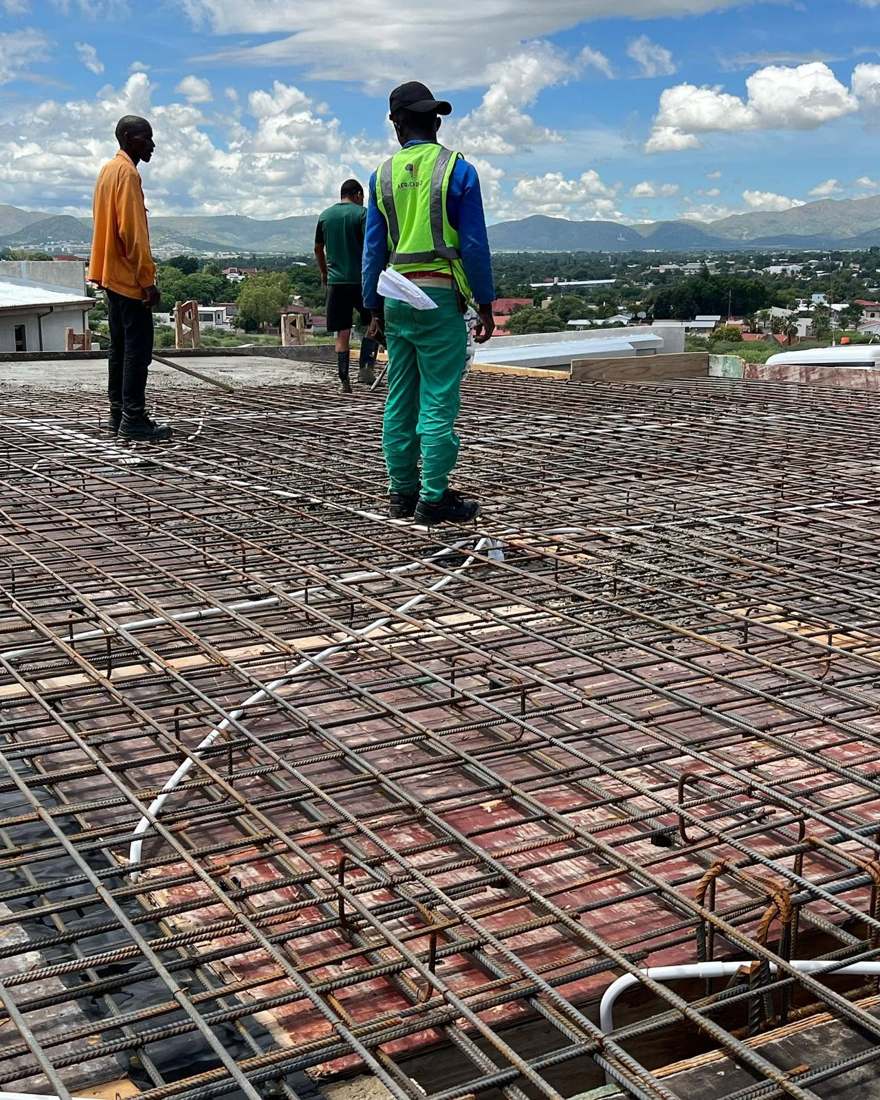
Africardo crew fixing steel reinforcement on a suspended concrete deck
Structures

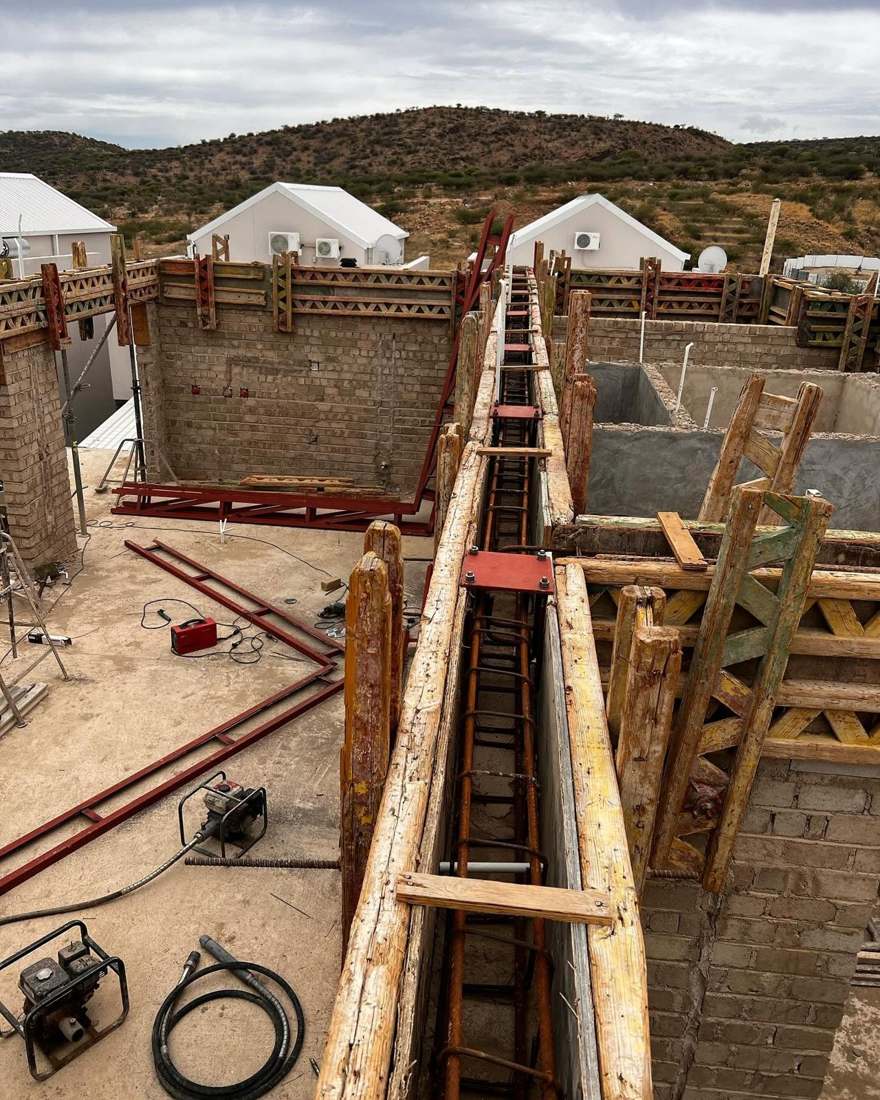
Reinforced decks, formwork, and concrete crews working to programme.

Steel fixing, shutters, inspections, and pours sequenced under daily supervision.

Timber formwork and shutters being set by an Africardo concrete crew
Formwork & Concrete

Shutters set, checked, and poured without programme drift.

Multi-unit blockwork development rising with Windhoek buildings behind
Urban Development

Multi-unit blockwork rising against Windhoek's growing skyline.

Finished kitchen with dark cabinetry, timber detail, and fitted appliances
Interiors

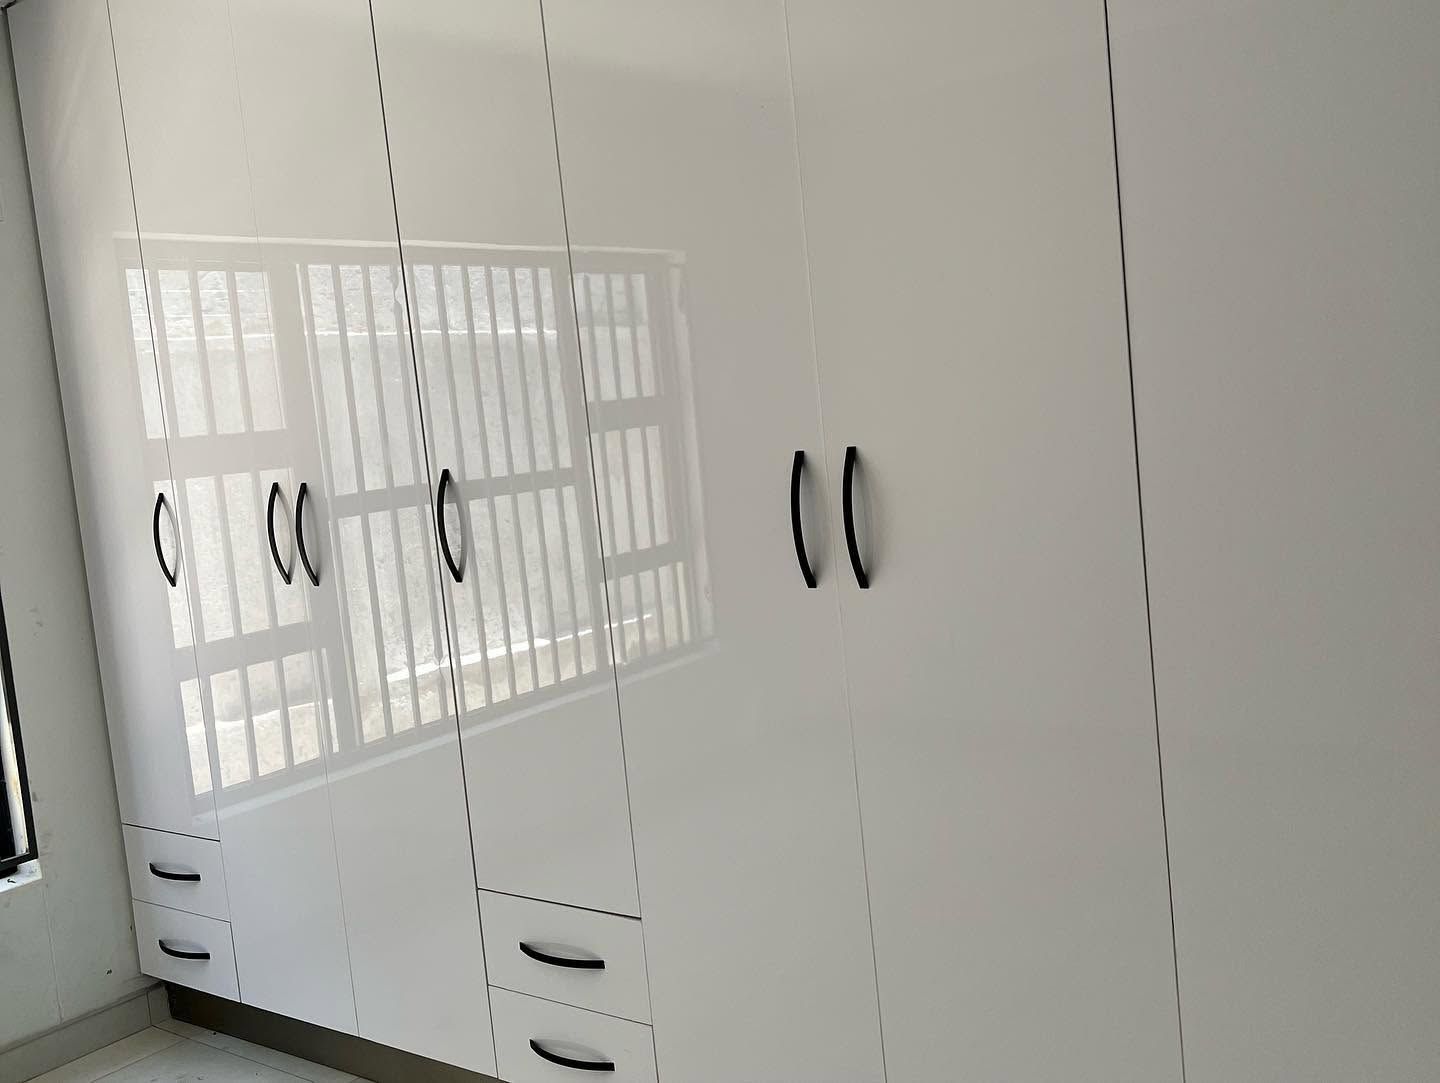
Kitchens and joinery detailed for daily use, not just handover day.

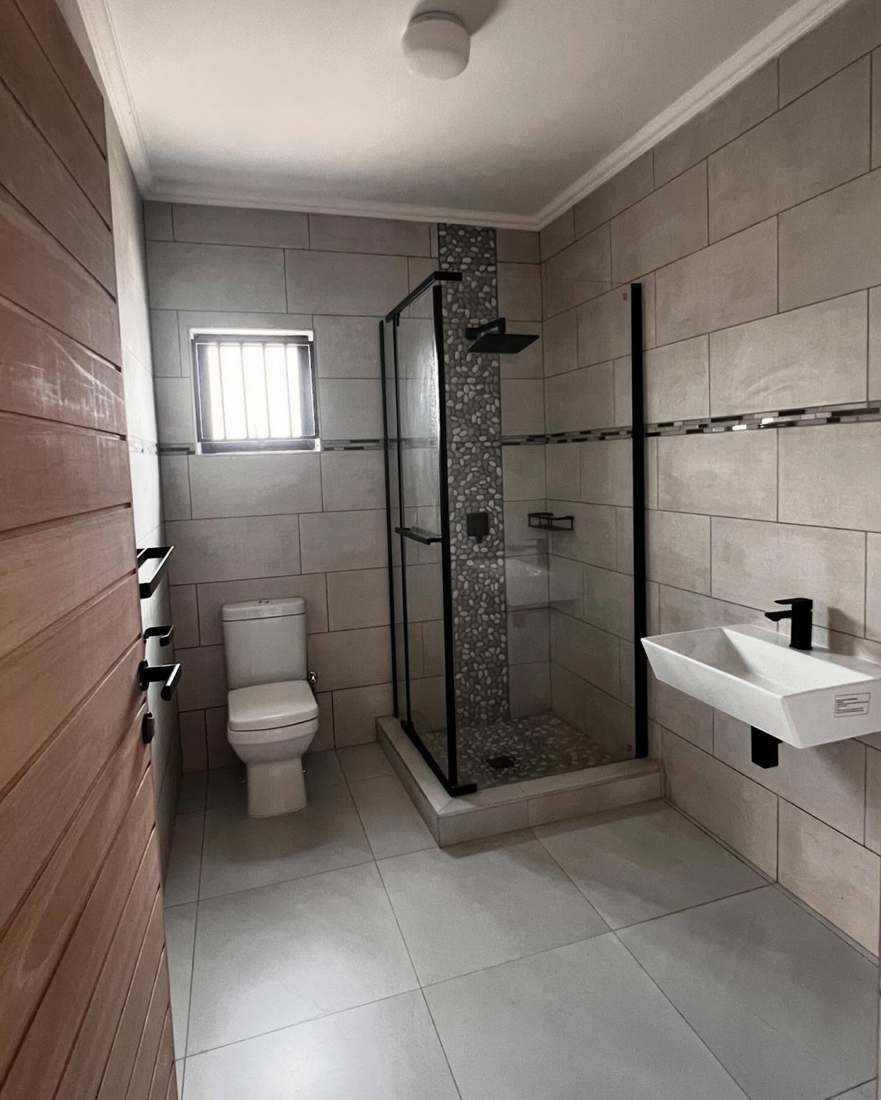
Fully tiled bathroom with glass shower, sanitaryware, and finishes installed
Wet Areas & Finishes

Tiling, sanitaryware, and waterproofing closed out to specification.

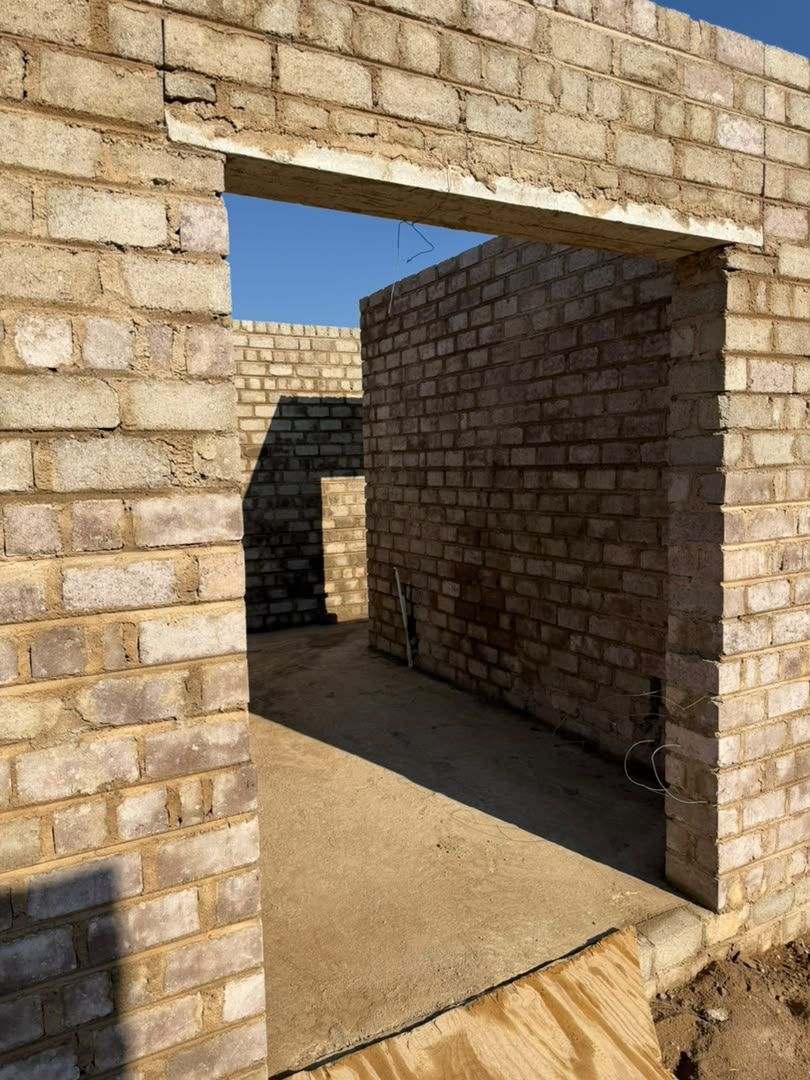
Cast concrete lintel over a squared doorway opening in blockwork
Blockwork & Lintels

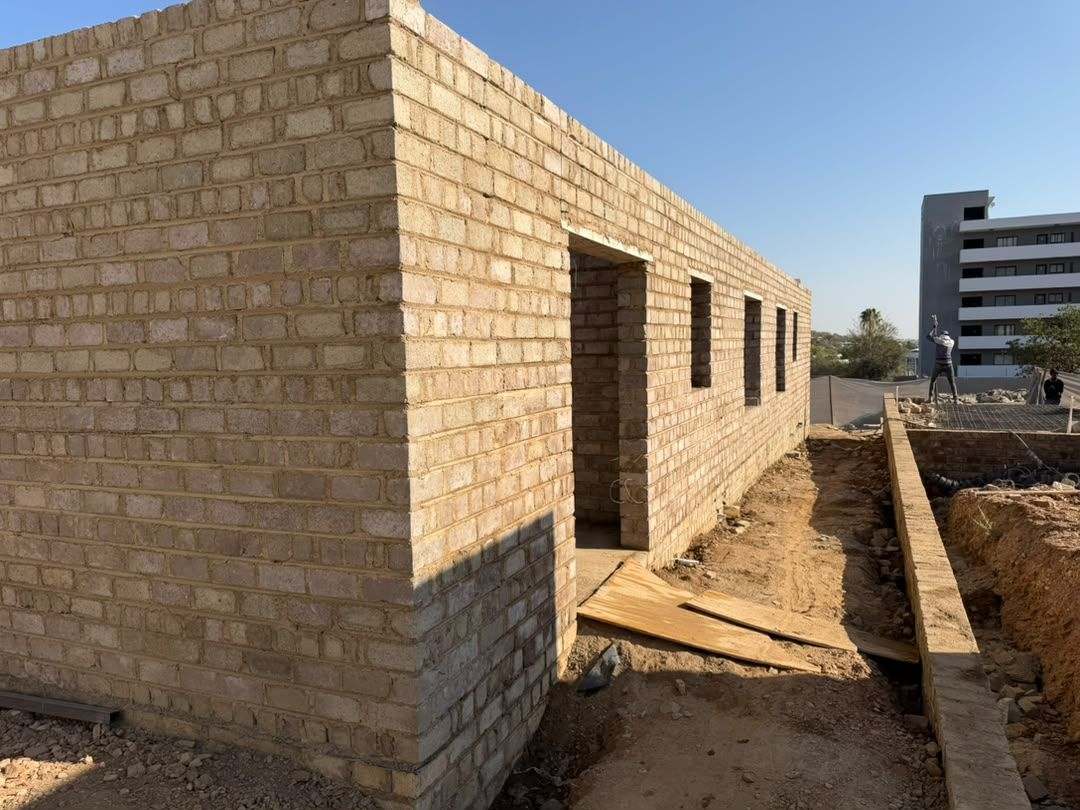
Load-bearing walls raised true, lintels cast over every opening.

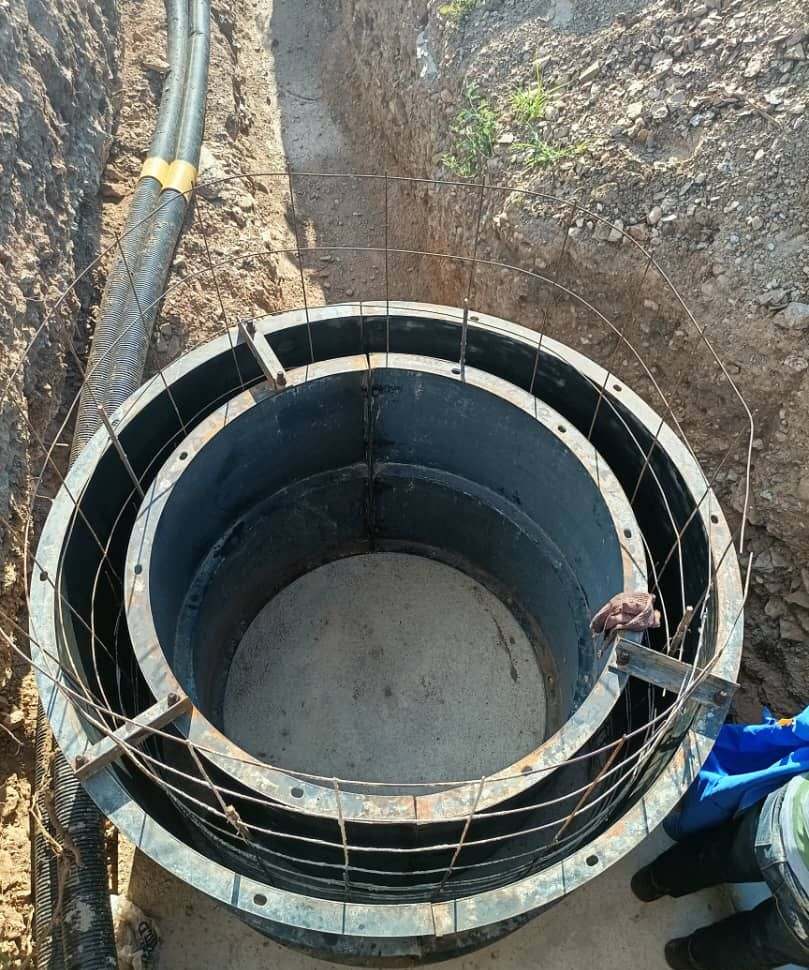
Circular steel formwork for a concrete manhole chamber in an open trench
Civil Works

Manholes, formwork, and services infrastructure below the surface.

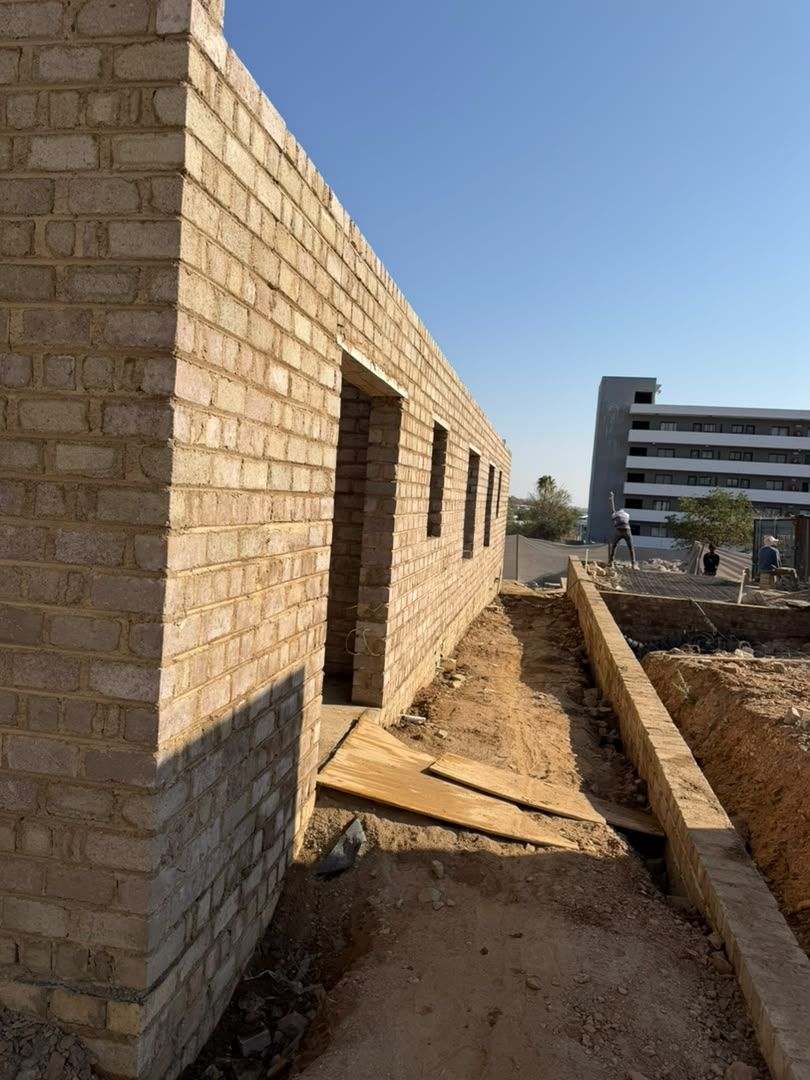
Service trench and strip footing cut alongside a rising blockwork wall
Earthworks & Foundations

Strip footings and service trenches cut alongside rising structures.

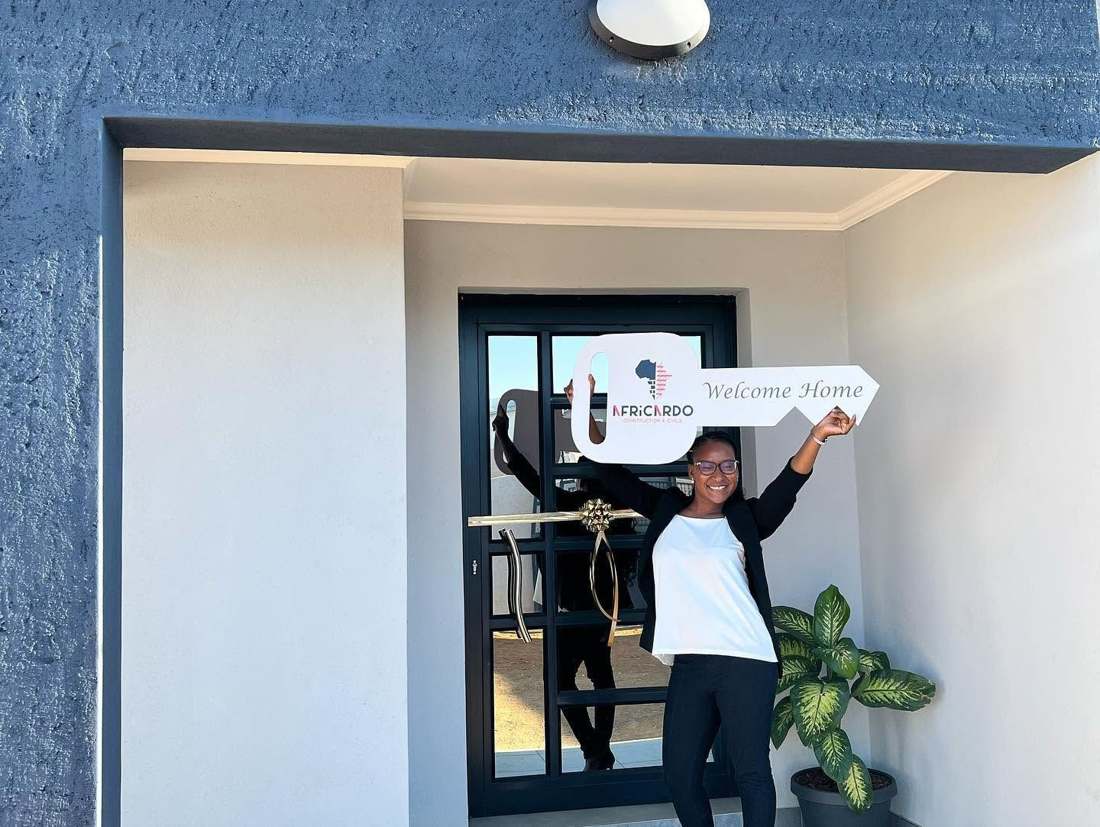
Client receiving keys at the front door of a completed Africardo home
Handover

Keys, documentation, and a clean handover moment for every client.

On The Boards

Designed, engineered, and priced before ground breaks.

A hillside residence currently in Africardo's pre-construction pipeline. Design coordination, buildability reviews, and pricing are resolved on the drawings — so the build starts with certainty.
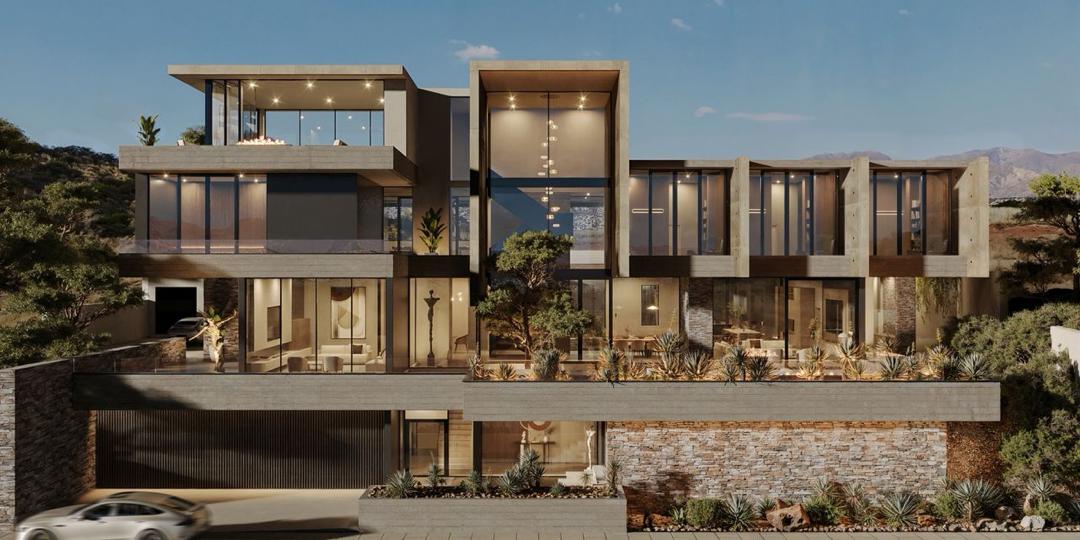
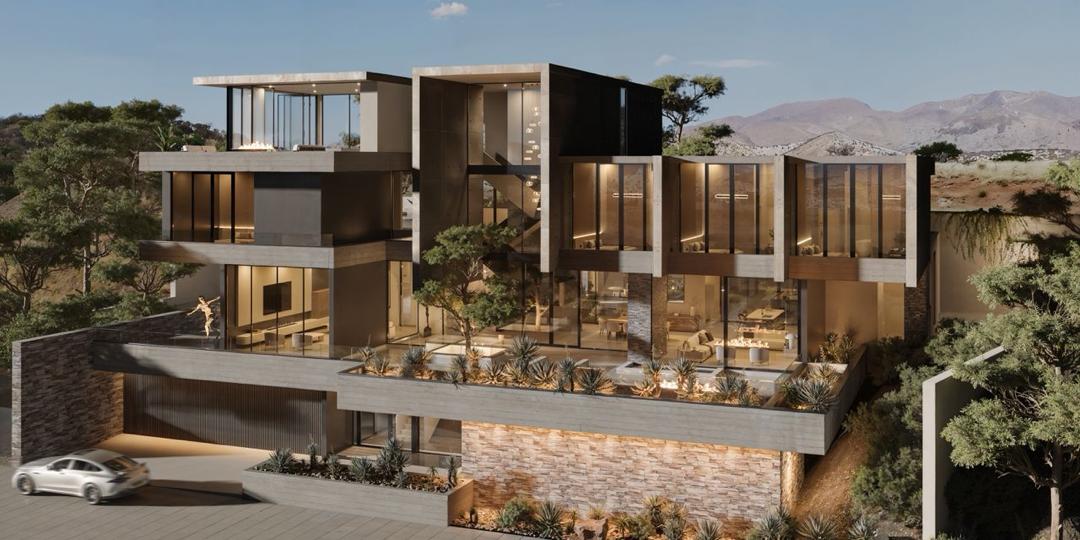
Architectural visualisation of a hillside residence street elevation
Design visualisation Street elevation
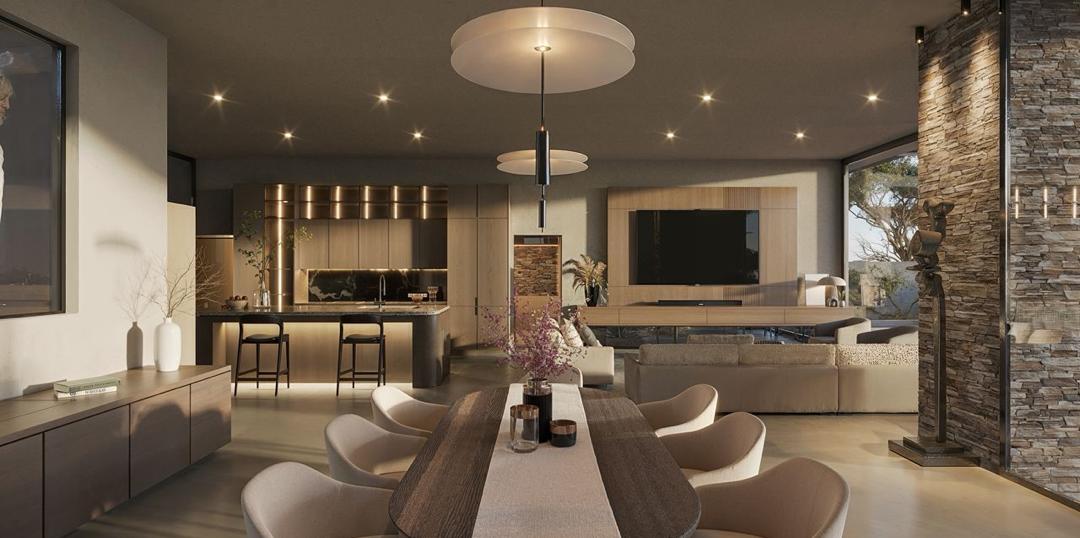
Architectural visualisation of the open-plan kitchen and living space
Design visualisation Living & kitchen
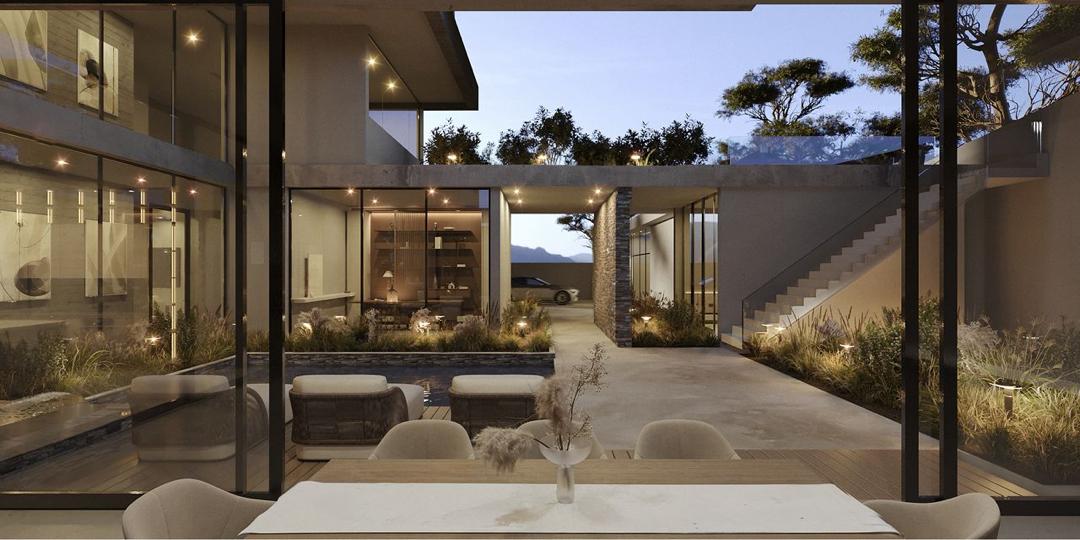
Architectural visualisation of the internal courtyard at dusk
Design visualisation Courtyard
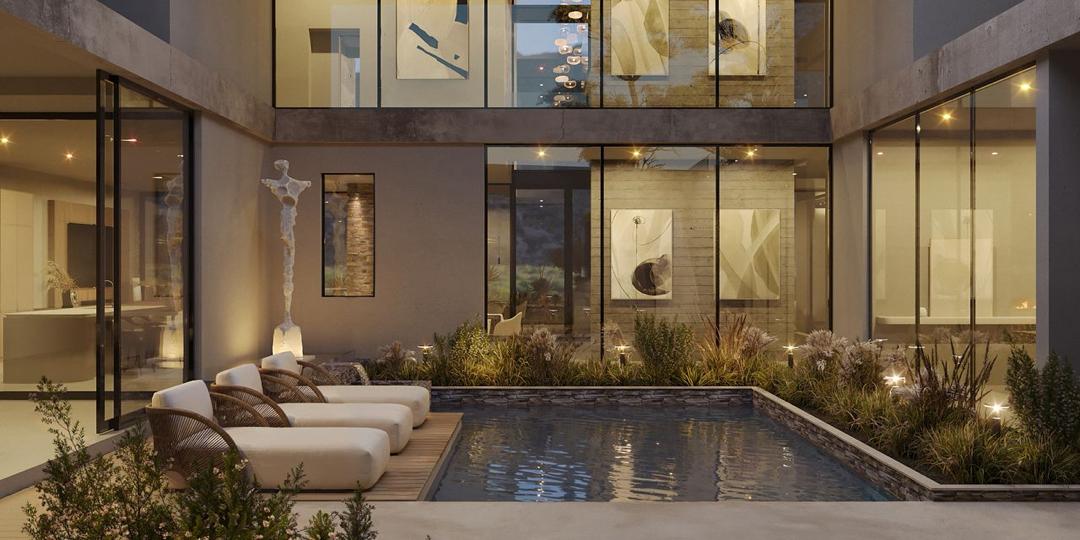
Architectural visualisation of the courtyard pool terrace
Design visualisation Pool terrace
Architectural visualisation of the hillside elevation at dusk
Design visualisation Hillside elevation

Architectural visualisations of a project in planning — construction pending.

Before / After

Move from rough ground to handover-ready finish.

Drag the comparison line to see the project journey Africardo needs to control: early site conditions, structure, exterior works, and final client presentation.
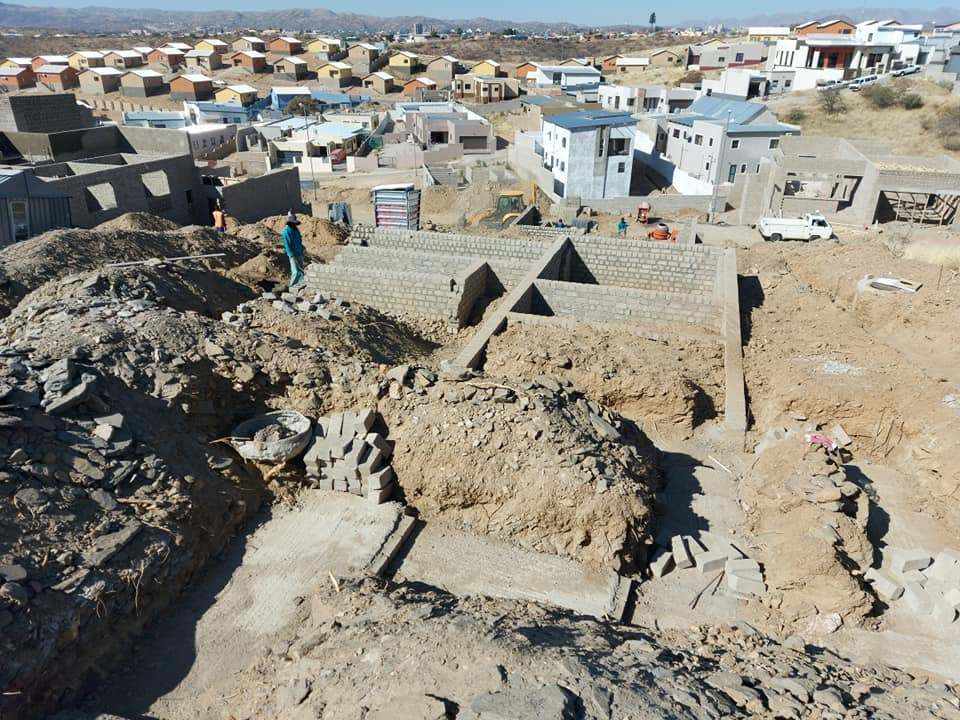
Before stage showing residential foundations and site works
After stage showing a completed residential building exterior
Before After
Handover Moments
“Handover is where supervision becomes trust.”
Spaces Clean, finished, ready for occupation
Snags Closed and checked before handover day
Support Occupation needs and next steps communicated
01

Residential Builds

New homes, renovations, extensions, interior finishes, exterior works, paving, gates, and final handover packages.

02

Civil Works

Earthworks, platforms, drainage, trenches, retaining structures, kerbing, stormwater, and access routes.

03

Commercial Delivery

Coordinated construction for office, retail, mixed-use, and specialist property environments.

Next Project

Ready to review drawings, scope, or site conditions?

Start a project